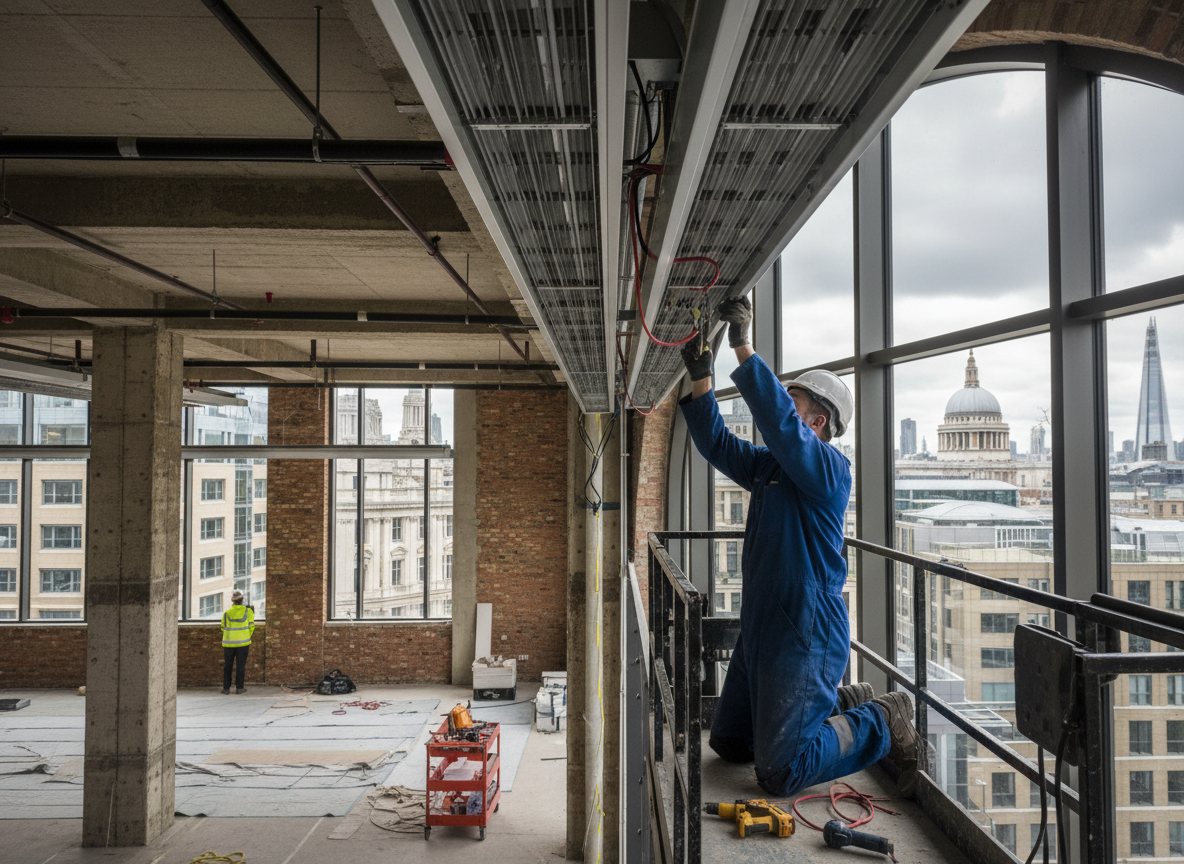
London commercial properties often sit in Victorian and Edwardian stock with solid walls and limited insulation, especially around Islington and Shoreditch. Installing electric heating here means calculating heat loss through thick brick and sash windows while routing cables through shared risers without disturbing neighbouring tenants. We regularly work with three-phase supplies in buildings that still carry original 1950s distribution boards, so load calculations and sub-main upgrades are part of nearly every job.
Winters in the London area bring prolonged spells below freezing that expose any undersized system within days. Commercial clients in the City and Clerkenwell need fast recovery after overnight setbacks, so we size emitters for the actual occupancy pattern rather than generic heat-loss tables. Floor voids and suspended ceilings in converted warehouses frequently hide asbestos or lead paint, requiring us to plan cable routes and fixings before any drilling starts.
Planning permission and building control notifications are routine for larger installs in conservation areas such as Camden and Fitzrovia. We coordinate with landlords and managing agents to keep works within permitted hours and maintain fire compartmentation when penetrating walls between units. Every installation includes labelled distribution boards and clear handover drawings so future maintenance teams know exactly what was added.
Technician insight
In London the thing that catches most people out with Commercial Electric Heating Installers is discovering the incoming supply is only 100 A when the building has been subdivided three times since the 1970s. You end up chasing spare ways through shared risers in Islington or Camden and suddenly the job doubles because the DNO upgrade takes six weeks.
Clerkenwell warehouse conversion
The client needed heating for a 1,800 sq ft top-floor office in a former printworks. We found the existing 63 A supply could not support the required load and the concrete floor contained embedded steel mesh. We installed low-profile electric underfloor heating on a new 100 A three-phase supply, routed cables through existing trunking and added smart zoning so different tenants could control their own areas.
How it works
- 1
Site Survey
Measure fabric heat loss, check existing electrical capacity and note access constraints typical of London commercial stock.
- 2
Design & Quote
Produce a layout that matches occupancy hours and accounts for three-phase supply limits common in N7 and EC1 buildings.
- 3
Installation
Run new circuits, mount emitters or underfloor mats, and integrate controls while protecting fire stops and listed features.
- 4
Testing & Handover
Commission the system, label boards, provide drawings and train staff on timers and frost protection settings.
Pricing
Cost depends on building age, floor area and whether new sub-mains are required; we provide itemised quotes after survey.