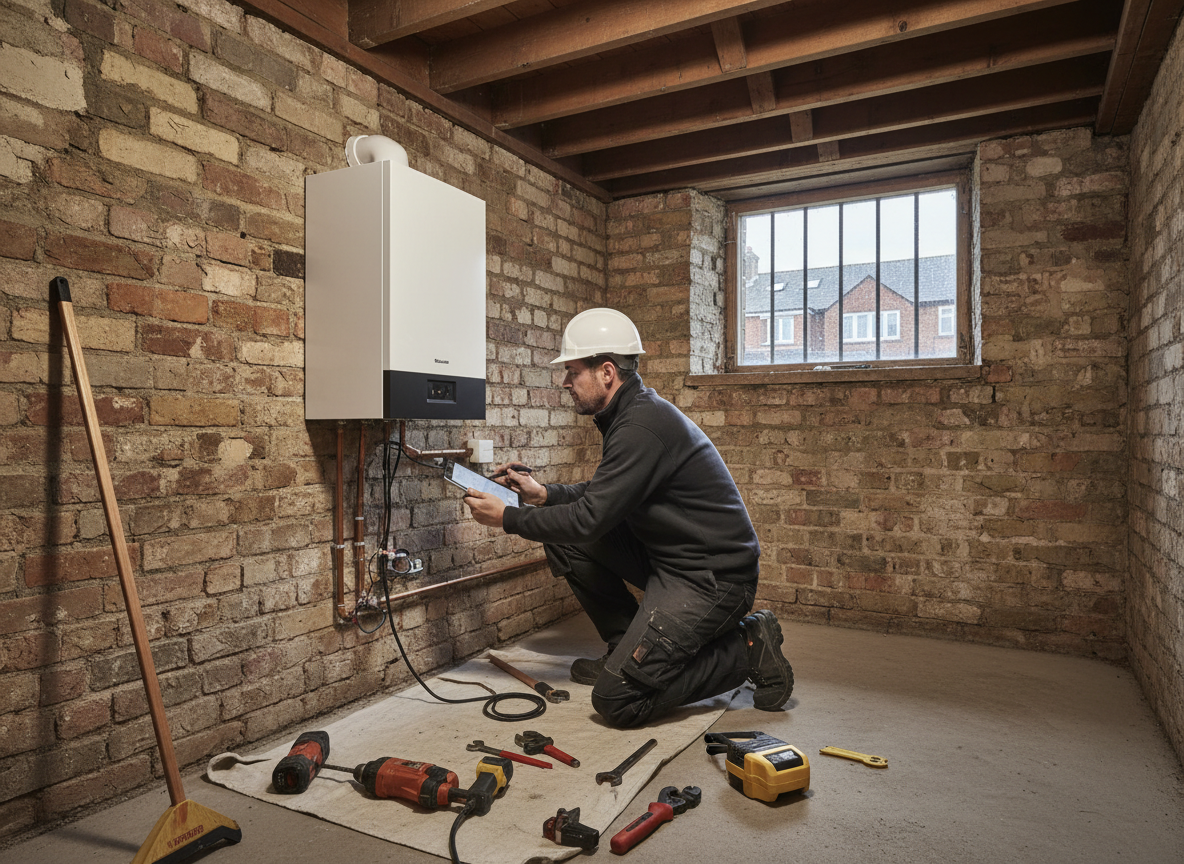
London's Victorian and Edwardian terraces in neighborhoods like Islington and Holloway often feature single-phase supplies and limited plant space that complicate electric boiler placement. Installers must assess consumer unit capacity and sometimes reroute cables through narrow voids before mounting wall-hung units. Older properties also carry lime-scale risk from hard water drawn from the Thames basin, so flow rates and expansion vessels need precise sizing to avoid premature element failure.
Delta House at 4-10 North Road, N7 9EY serves as the base for 24/7 call-outs covering Camden, Hackney and surrounding boroughs. Jobs here frequently involve coordinating with listed-building constraints and party-wall considerations when pipework crosses boundaries. Technicians carry compact manifolds and low-profile cylinders to fit within the shallow cupboards common in these conversions while maintaining required ventilation clearances.
Electric boilers demand accurate heat-loss calculations for the compact rooms typical of London flats, where over-sizing leads to short cycling and higher running costs. Installers verify earthing arrangements and upgrade tails where original cloth-covered wiring remains. Final commissioning includes checking that the boiler interlocks correctly with existing programmers and room thermostats already fitted in many period homes.
Technician insight
In London, the thing that catches most people out with Electric Boiler Installer is the single-phase supply limit in pre-1930s terraces around Islington and N7; many assume a new boiler simply swaps in, yet the original tails and consumer unit often cannot handle the load without an upgrade.
Electric Boiler Swap in Holloway Terrace
Homeowner in N7 reported unreliable heating from an old night-storage system. Survey showed insufficient consumer unit capacity and narrow cupboard access. We upgraded tails, fitted a compact electric boiler and reconfigured pipework to existing radiators. The system now delivers consistent heat without tripping breakers.
How it works
- 1
Initial Survey
Visit the property to inspect existing electrics, heating layout and access constraints typical of London terraces.
- 2
System Design
Calculate heat load and specify boiler size that suits the home's insulation and single-phase supply.
- 3
Installation
Mount the unit, connect pipework and upgrade cabling where required, working around narrow access routes.
- 4
Commissioning
Test operation, set controls and confirm the system meets current electrical and building standards.
Pricing
Upfront quotes provided after survey; cost varies with property age, access and any electrical upgrades needed.